Sample stays sample
Until a developer’s live inventory is connected, prices and availability are labelled as illustrative sample data.
Real-estate experiences
We turn a development’s brochure, plans and masterplan into a measured, living 3D world, then build the whole sales experience inside it.
The method
The brochure, the masterplan and the floor plans are the source of every wall, room and garden. We register them at true scale, build from them and check the result against them, then bring the place to life.
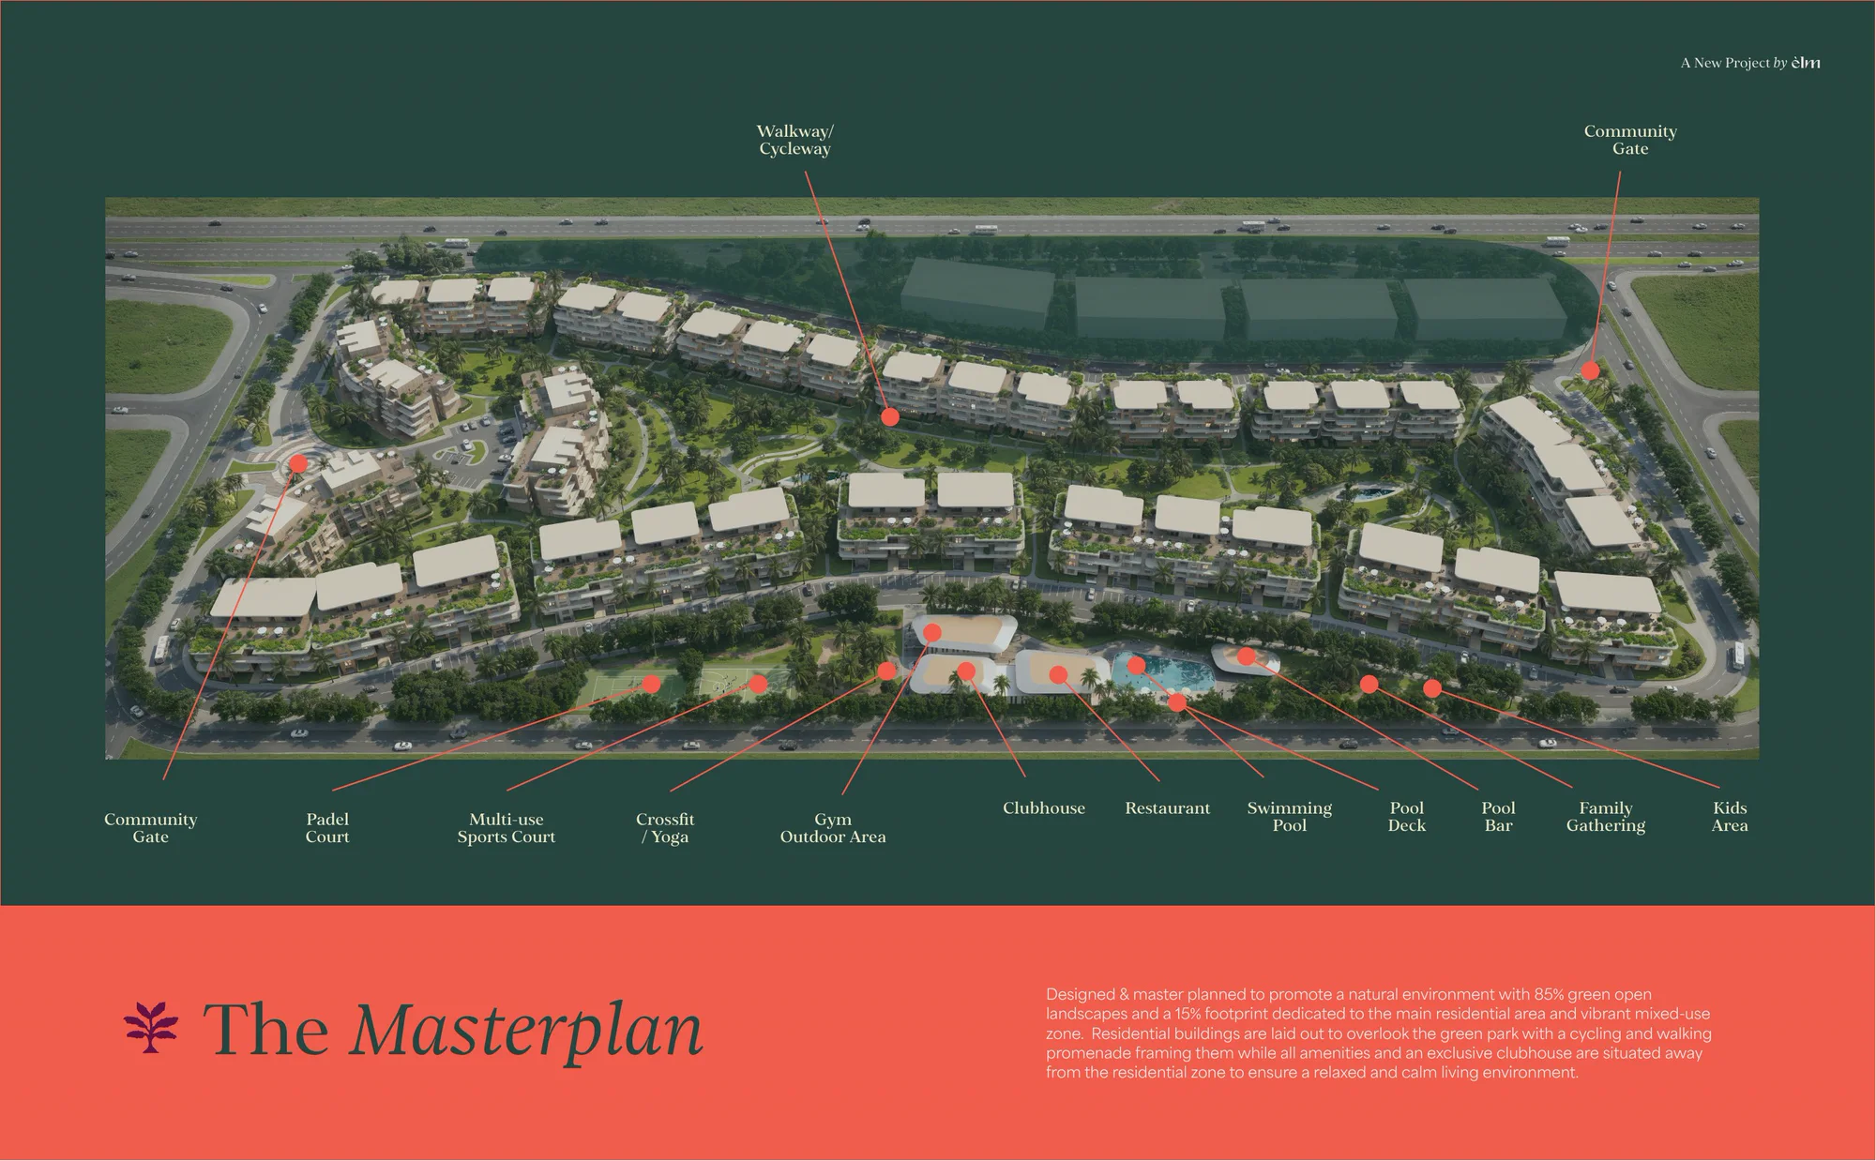
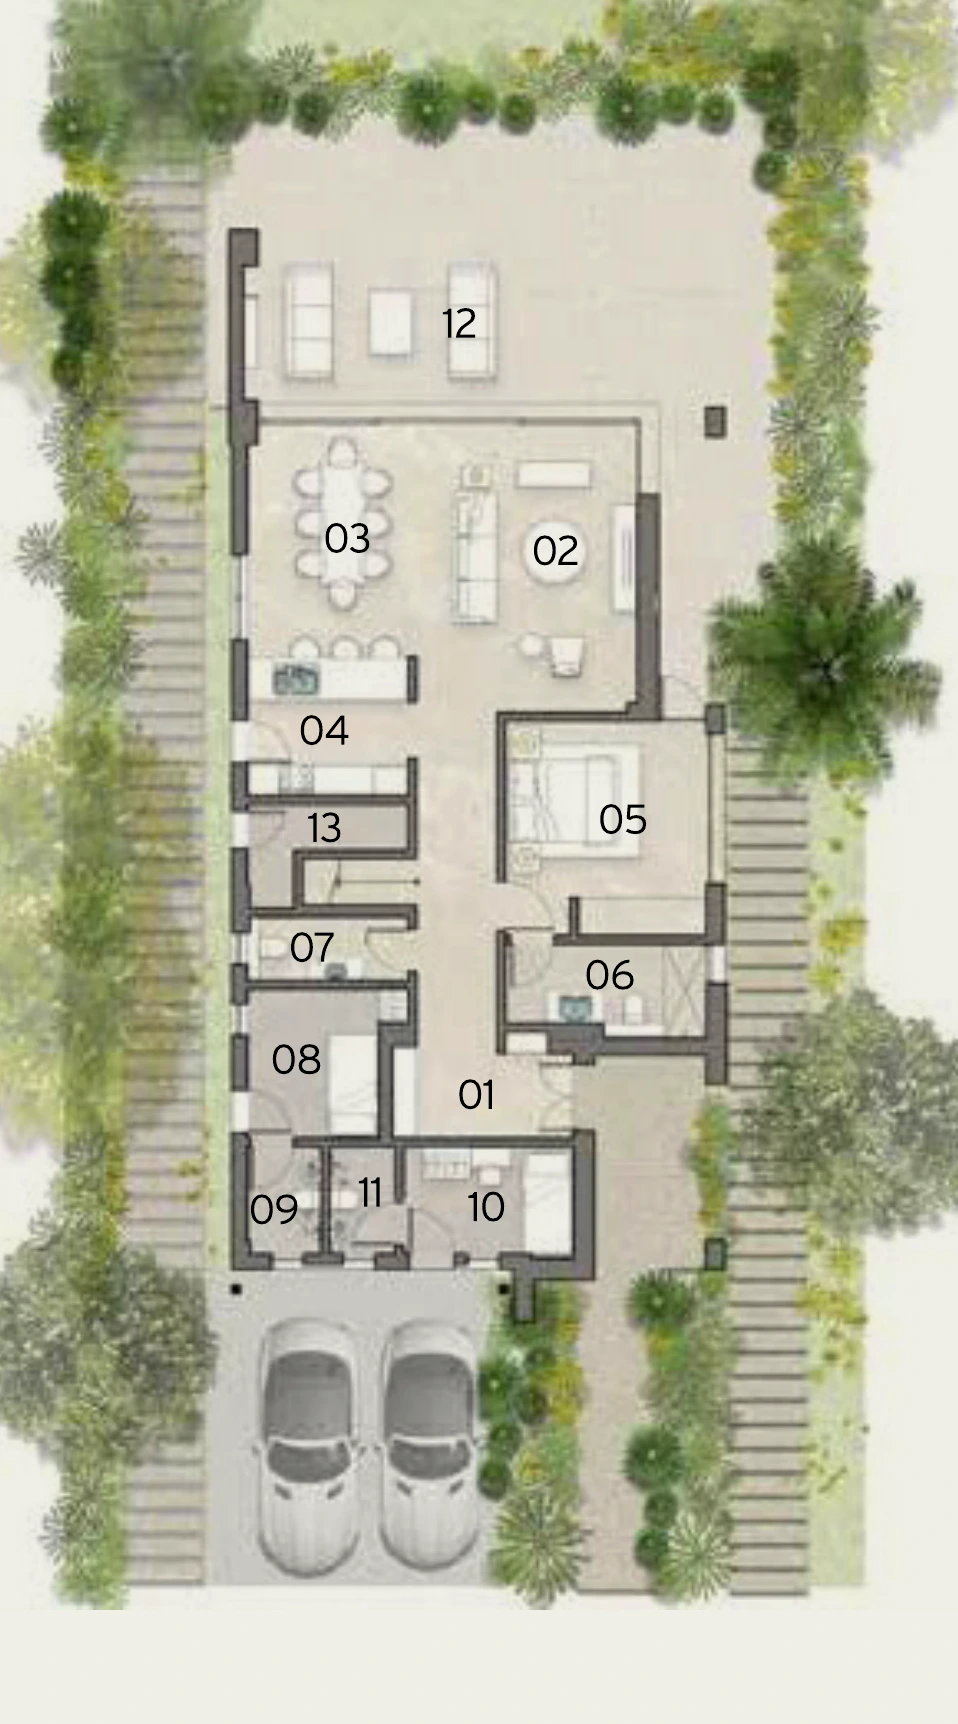
A brochure’s masterplan and its floor plans are where every project starts. Each dimension we build is traced back to them.
The plan is laid under the model at true scale. Walls rise out of it floor by floor, furniture settles in and the roof closes over.
Every house type is checked against its brochure plan: overlaid, room by room, with the printed sizes beside the model’s.
Landscape, materials, real sun and local weather turn the model into somewhere buyers can wander, from the gardens to the pool.
Live projects
Both run in an ordinary browser, on a laptop or a phone. Walk them yourself: the films on this page were recorded inside them, apart from the two marked as AI-finished.
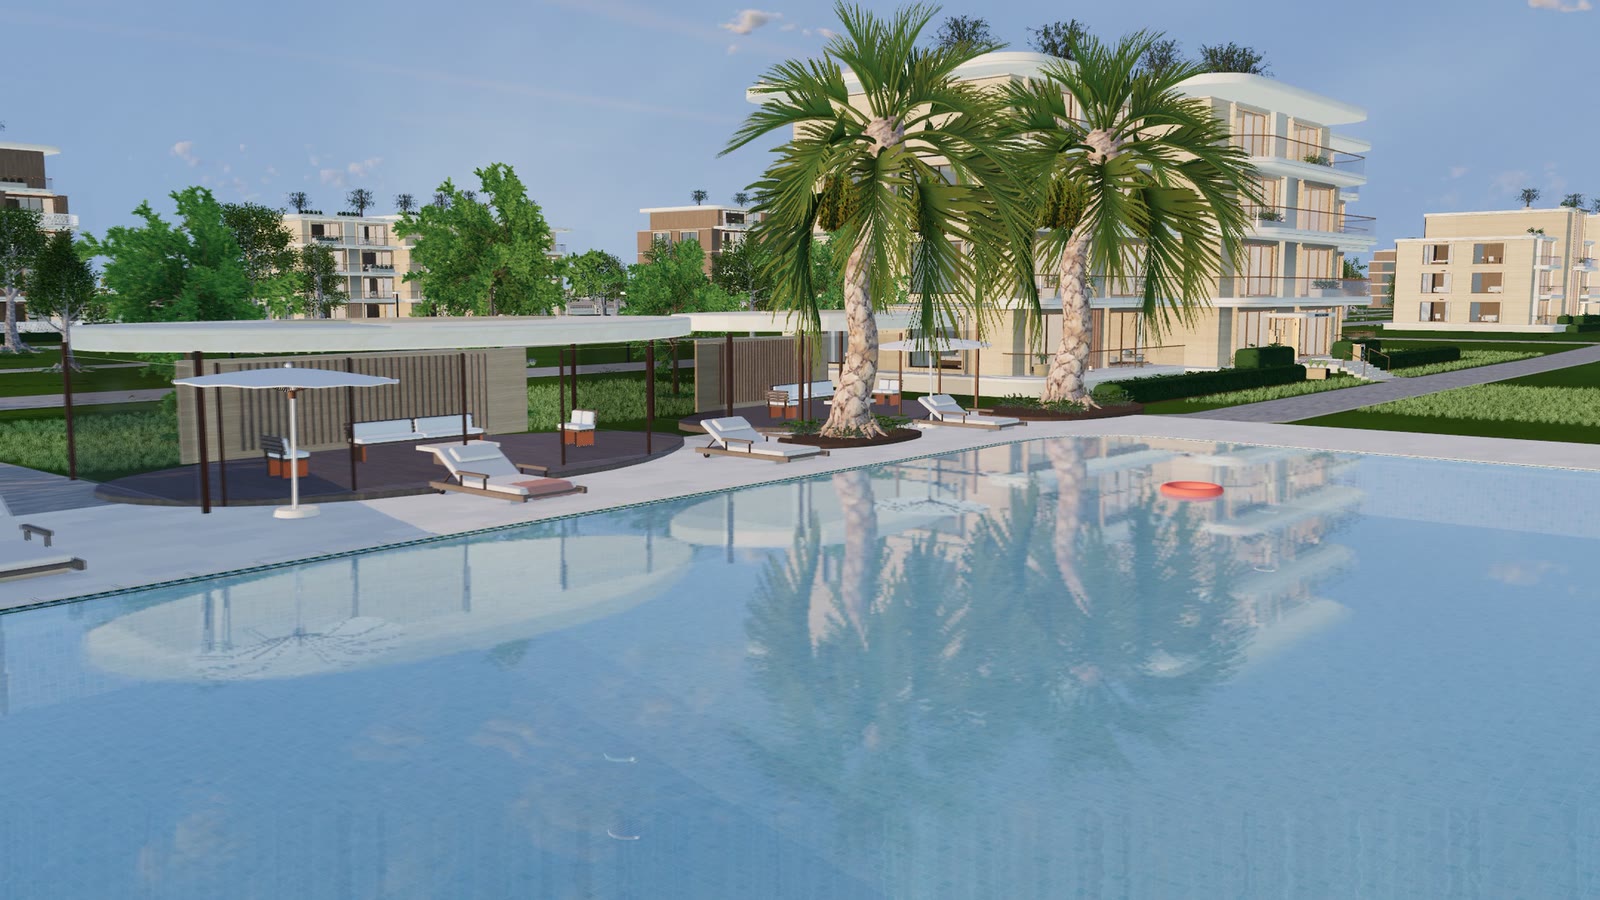
6th of October City
Twenty-nine residences around a central park, clubhouse and pool. Apartments with plans, sunlight, services, payments and a guide.
Enter ÈLM Tree
North Coast
Three hundred and eighteen homes in nine house types, gardens, private pools and the beach, every one of them open to explore.
Enter SilversandsHonest by design
Until a developer’s live inventory is connected, prices and availability are labelled as illustrative sample data.
Walking times, areas and sun hours say they are modelled. Services say they are schematic. Nothing claims more than it knows.
Films and images finished with AI are labelled wherever they appear, alongside the measured model they came from.
Your project next
Share a brochure and a masterplan. We show you an early model, then refine it with you, room by room, until it is ready for your buyers.